


Carrera, fitness — ARCHITECTURE + INTERIORS.


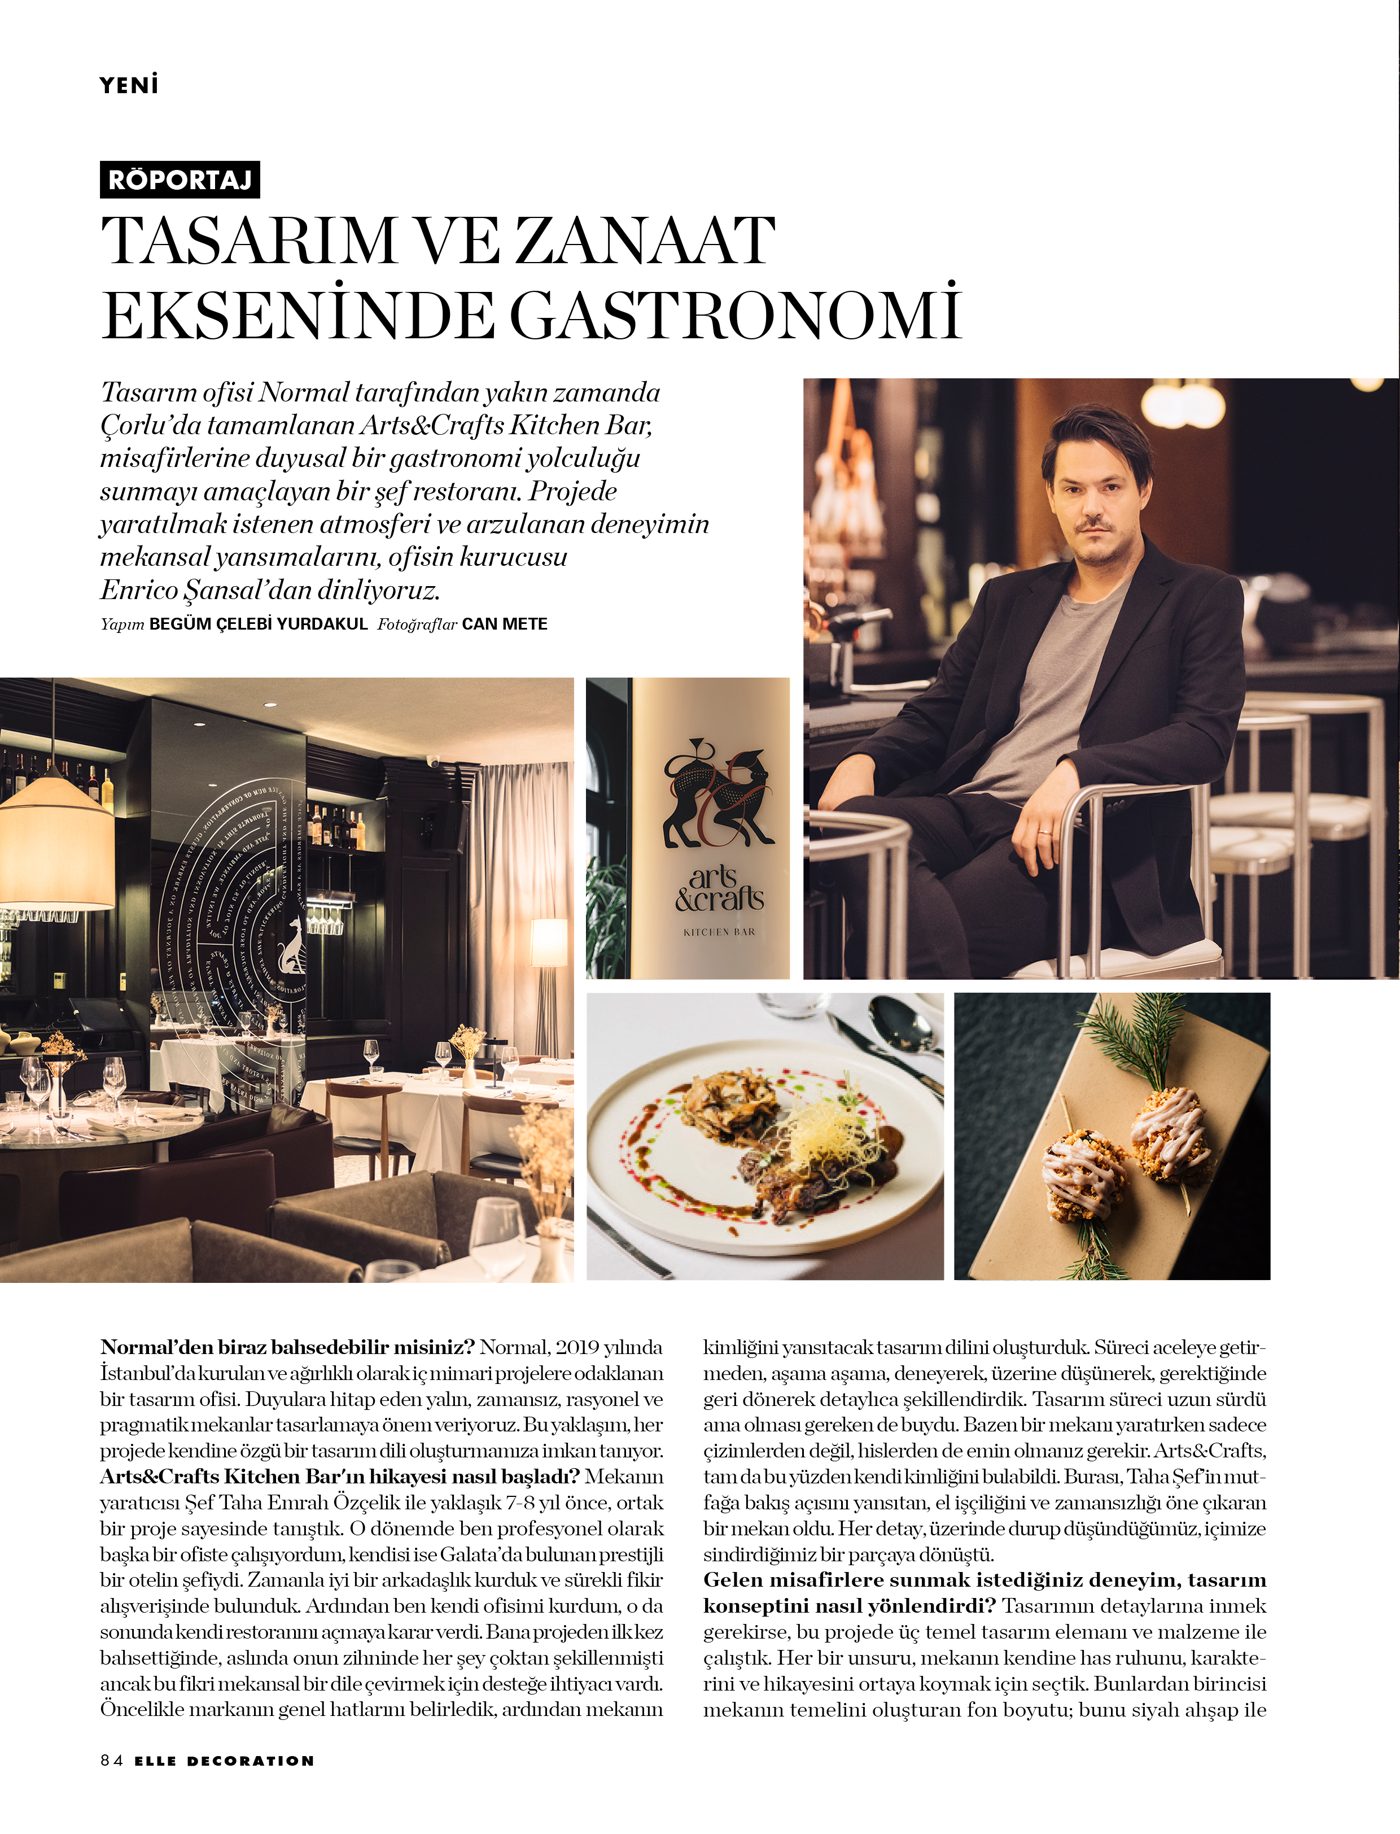
In Çorlu, a chef’s restaurant designed to take its guests on a sensory gastronomic journey. We met its creator, Chef Taha Emrah Özçelik, years ago, when he was head chef at a prestigious hotel in Galata; by the time he decided to open his own restaurant the idea had already taken shape in his mind, and it was up to us to translate it into a spatial language.
First we set out the broad lines of the brand, then the design language that would express the identity of the space. We shaped the process without hurrying, step by step, experimenting and going back when necessary; when you create a space you need to be sure not only of the drawings but of the feelings too. The result is a space that reflects Chef Taha’s view of cooking and brings craftsmanship and timelessness to the fore.
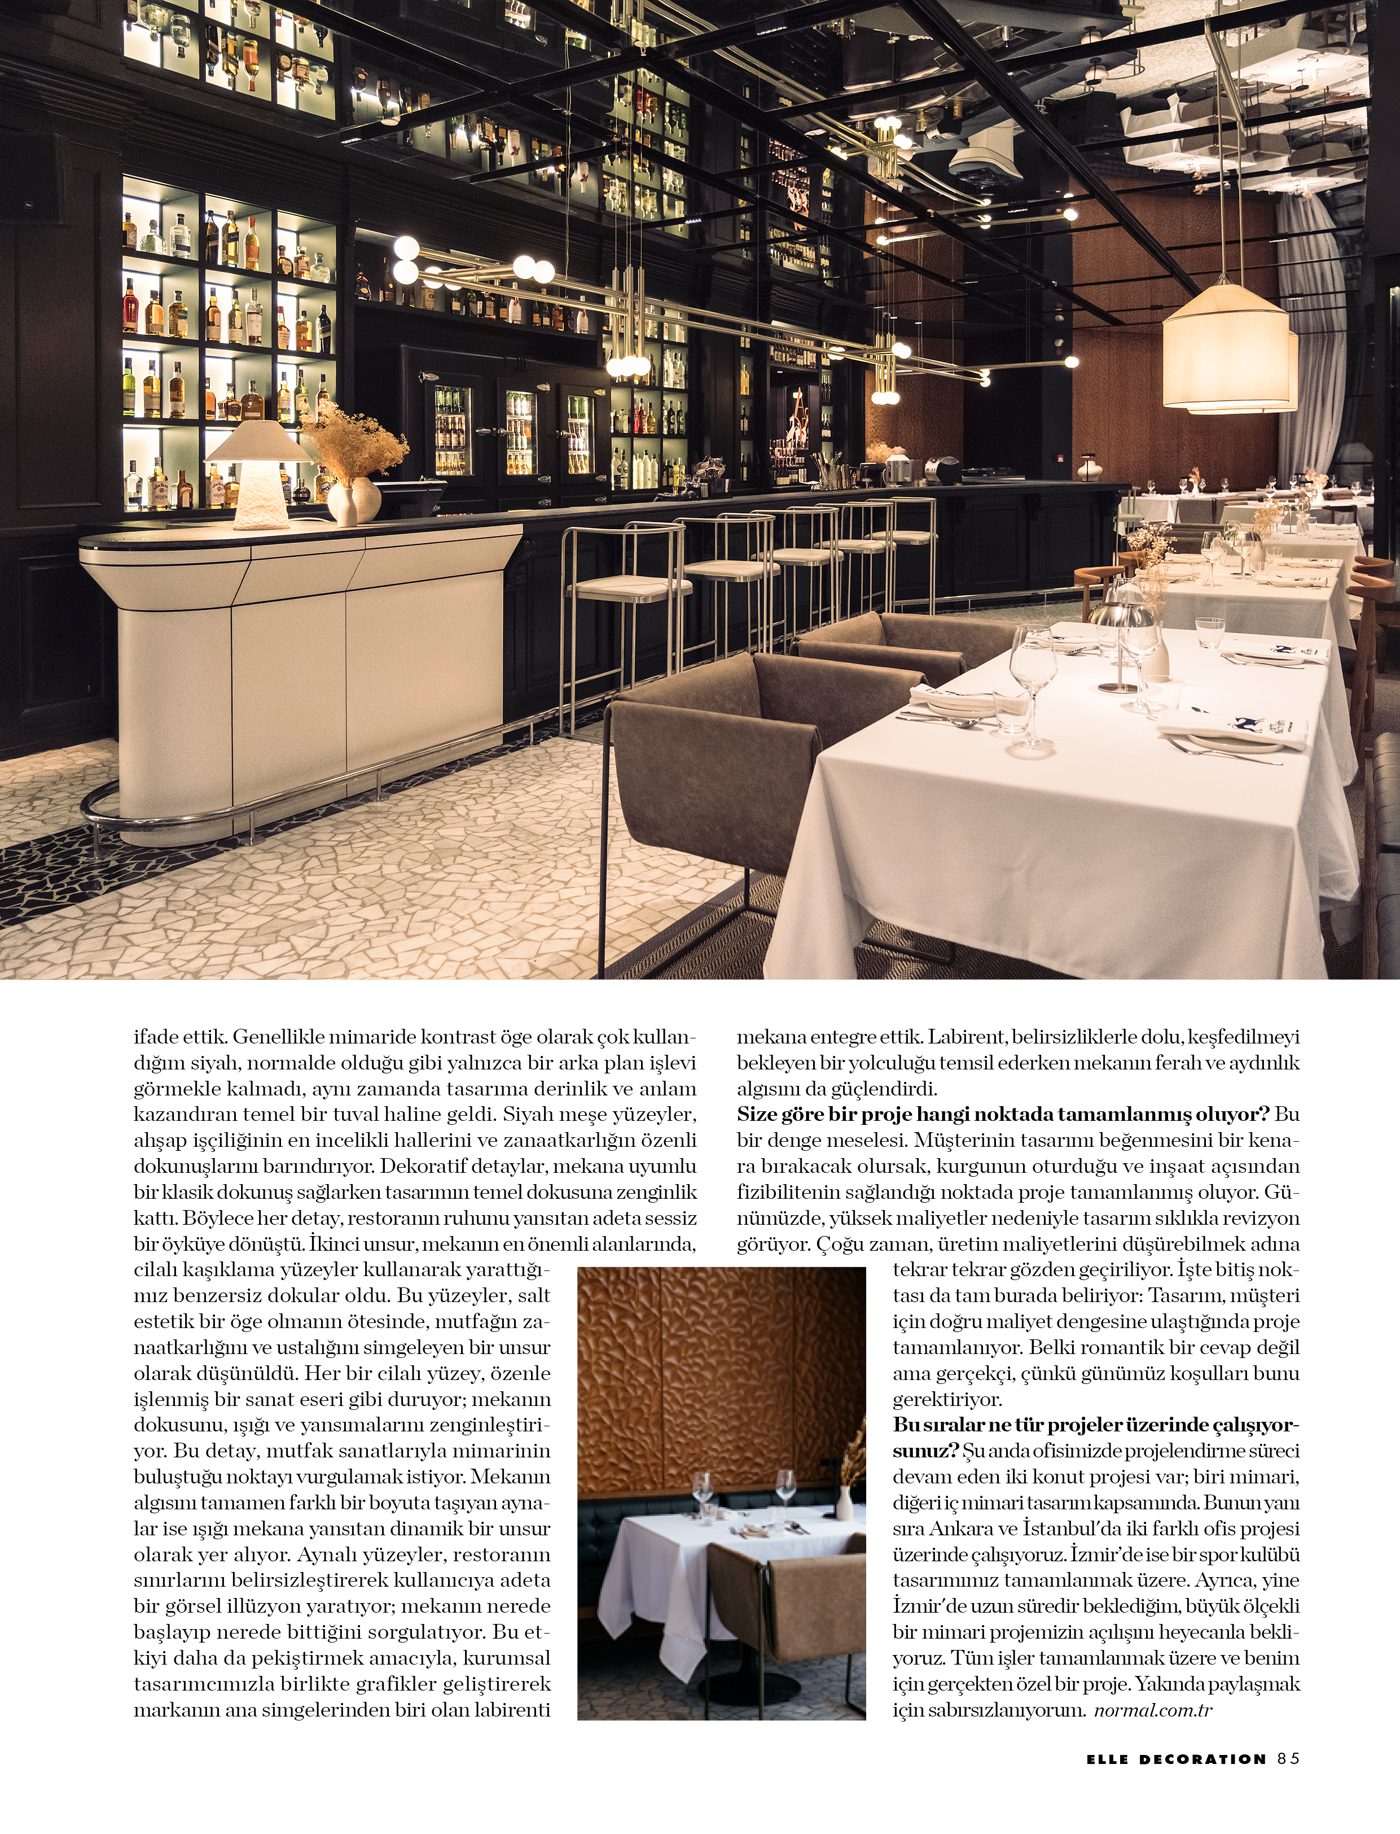
We worked with three key elements. We built the background in black wood: black oak surfaces carry woodworking at its most refined, becoming not just a backdrop but a canvas that gives the design depth. In the most important areas, carefully crafted lacquered fluted surfaces allude to the craft and mastery of the kitchen. Mirrors reflect light into the space; by blurring its boundaries, they make you wonder where the space begins and where it ends.
We reinforced this effect with graphics developed with our brand designer: the labyrinth, one of the brand’s main symbols, represents a journey waiting to be discovered and heightens the sense of an airy, bright space.
Arts&Crafts Kitchen Bar was published in ELLE Decoration under the title “Tasarım ve zanaat ekseninde gastronomi” (Gastronomy at the crossroads of design and craft).
Source: ELLE Decoration, pp. 84–85 — produced by Begüm Çelebi Yurdakul, photography by Can Mete.


